East Baltimore Enterprise Inc.

  • PROJECTS
  • COMPANY
  • CONTACT

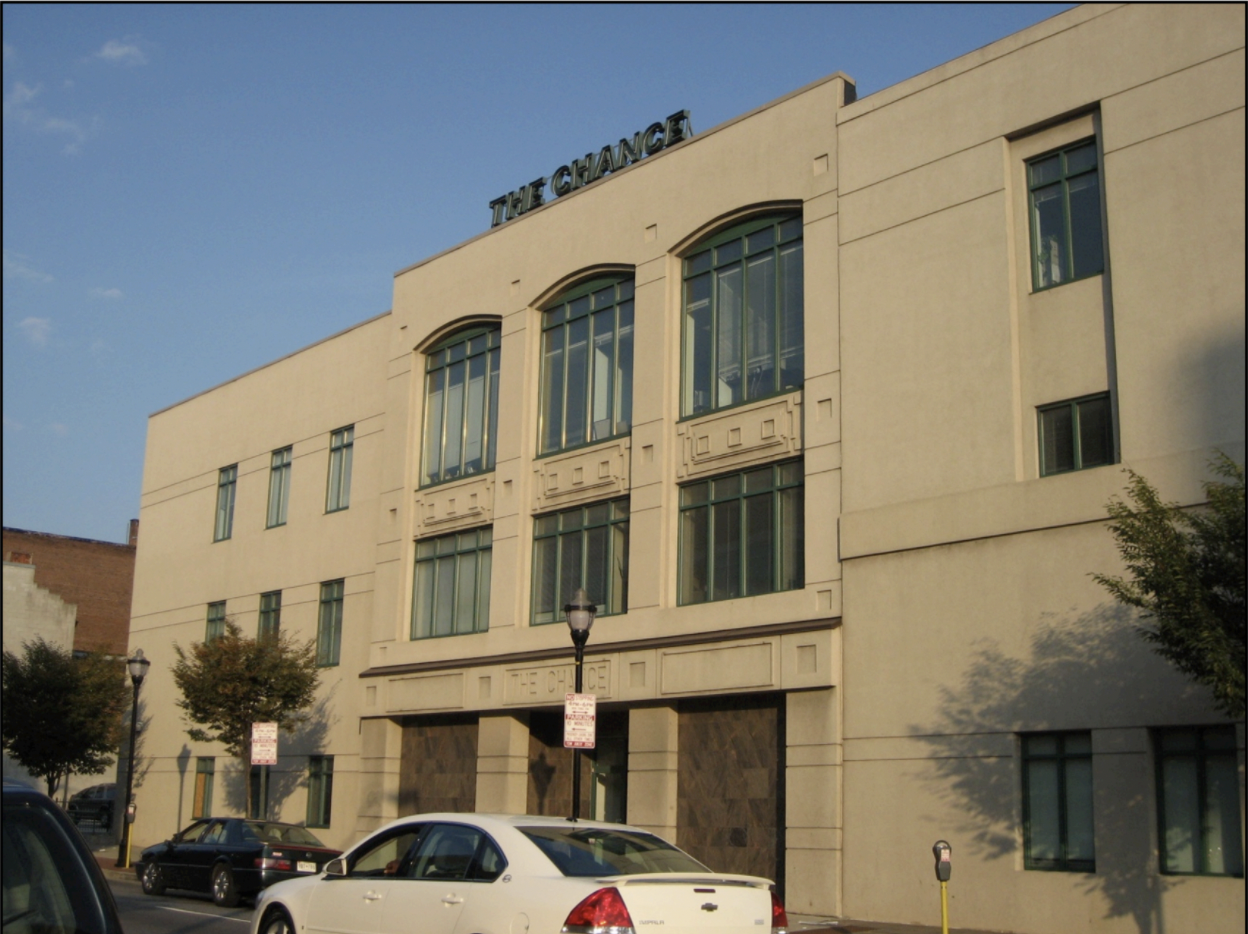
THE CHANCE CENTER

Baltimore
November 09, 2013 by Guest User

A 42,000 sq. ft. office complex which houses two State Agencies, a Baltimore City judicial outreach office, and a job training facility operated by a non-profit organization. Finished in 1998, this project served as the catalyst for the overall development of the 200-300 blocks of the North Gay Street business district. This project created 60 new construction jobs and 72 new permanent jobs.
November 09, 2013 /Guest User

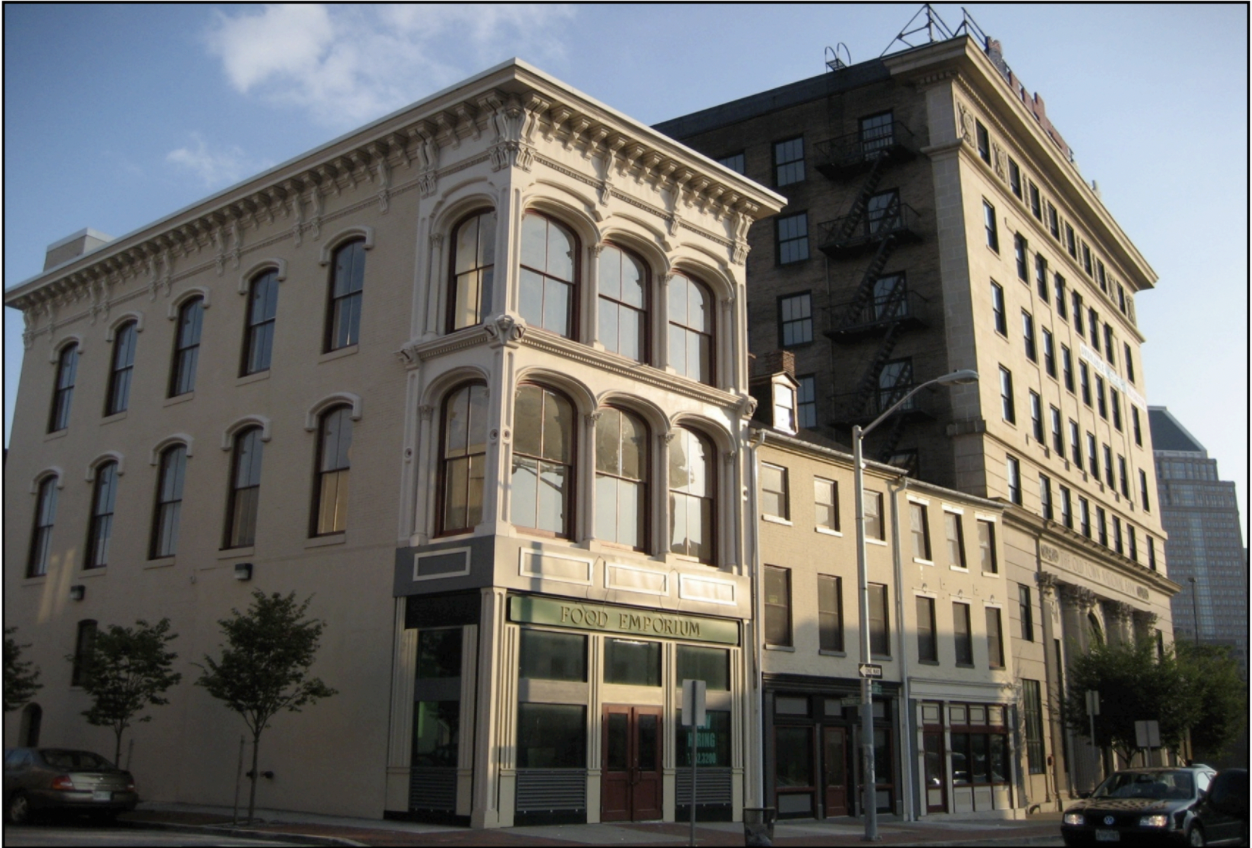
GAY STREET FOOD EMPORIUM

November 08, 2013 by Guest User

This project was developed after East Baltimore Enterprise Inc. created a national historic district and an Enterprise Zone to encourage future development. The project entails the restoration of 3 units built in the early 1850s. One unit reflects the restoration of a cast-iron front facade. It is one of six remaining cast-iron structures in Baltimore City after the great fire. This development was highlighted in a historic documentary on national television. The Emporium was developed in conjunction with Maryland Historic Trust. The development provides space for a food franchise and offices.

November 08, 2013 /Guest User

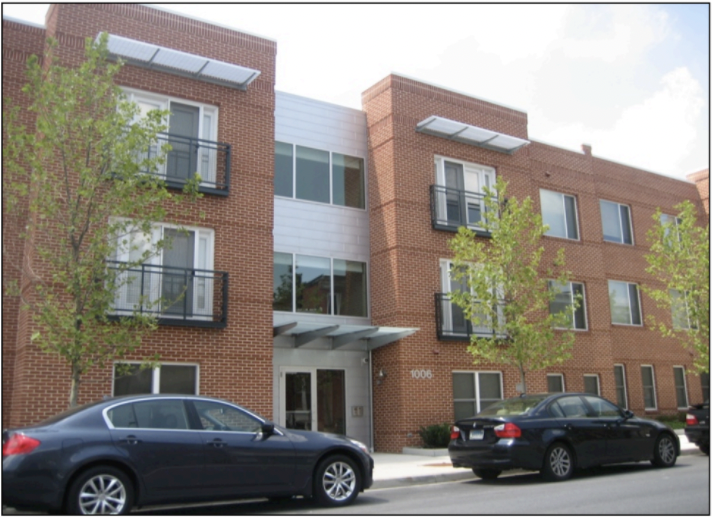
CHAPEL GREEN

November 08, 2013 by Guest User

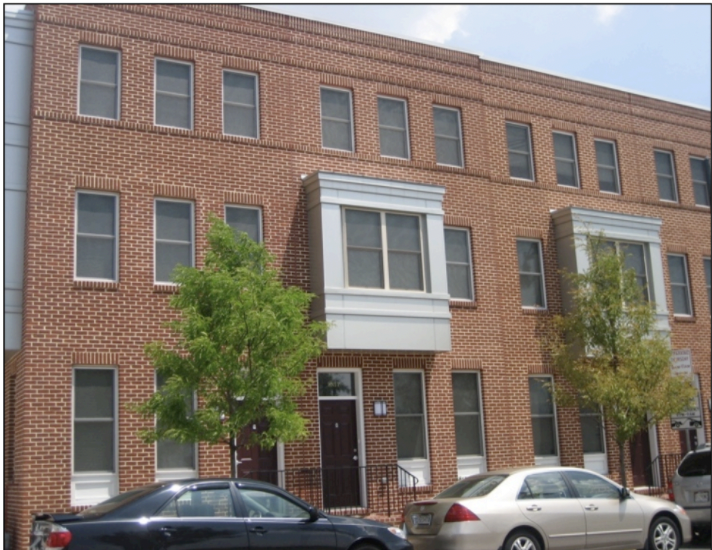
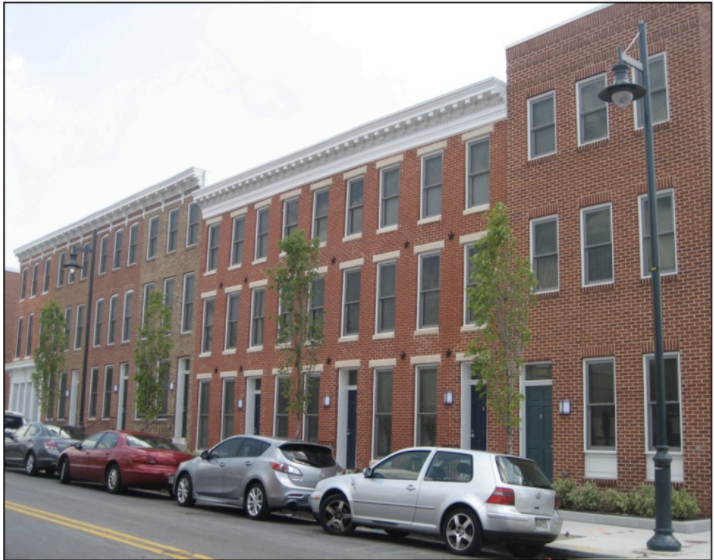
Located in the Johns Hopkins Biotechnology Park, this project was a joint collaboration between Pennrose Properties and East Baltimore Enterprise Inc. This development consists of a 32-unit garden apartment building and 31 newly constructed and rehab townhouses.

In 2004, Pennrose and East Baltimore Enterprise were selected to develop three square blocks of the 9.2-acre northern portion of Hopkins Biotech Park. Chapel Green is the first phase of a 185 unit development of both rental and for-sale residences. This project was awarded the 2009 Land Development Council Award of Excellence from the Maryland Builders Association.

November 08, 2013 /Guest User

ASHLAND MEWS

January 18, 2013 by Guest User

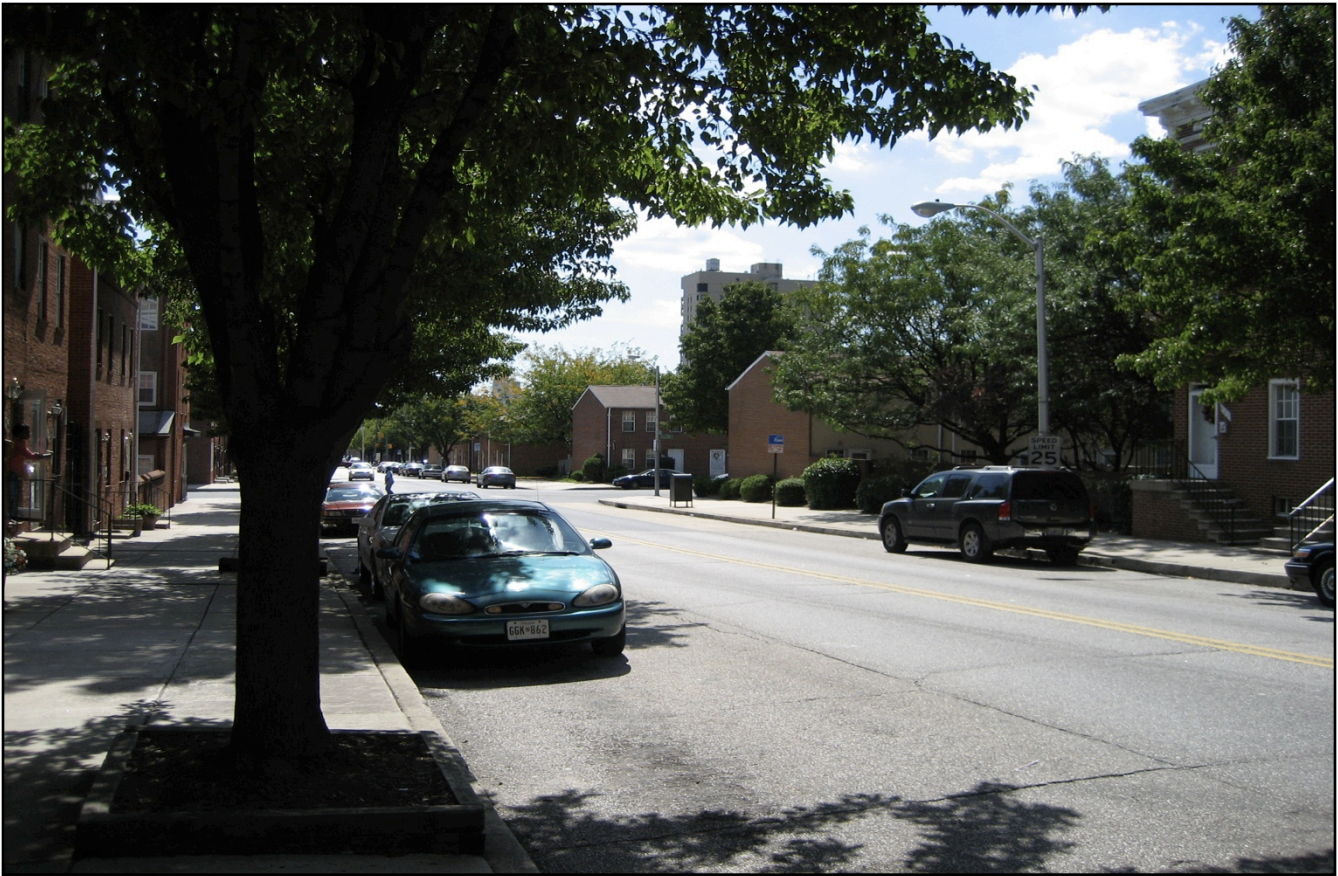
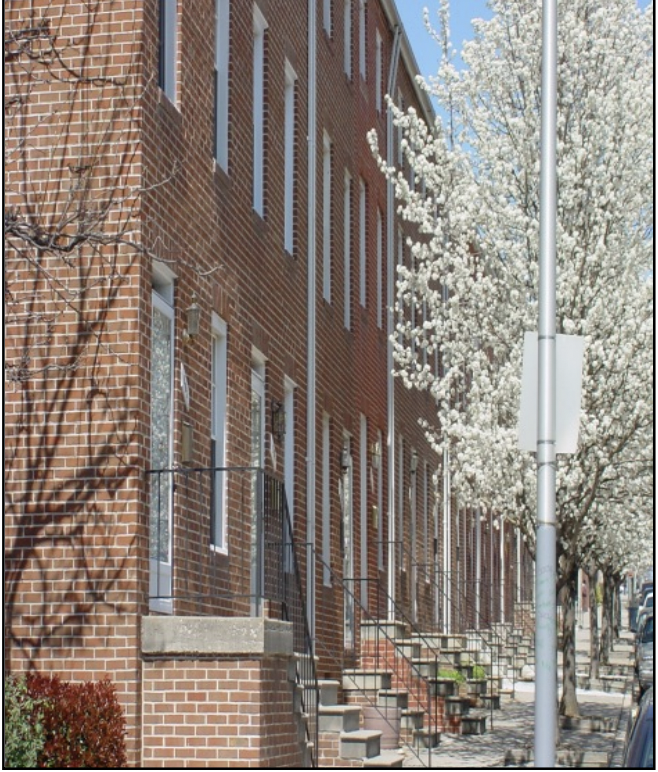
Completed in 1982, this is a $18,000,000.00 garden gated community of 379 town homes for first-time homeowners. Located in a fragile community, this development served as a catalyst for stabilization and revitalization of the larger community. The development is a combination of rehab and new construction that covers a 24-block area. This community was recognized by the Architectural Institute of America (AIA) as one of the nation’s outstanding affordable, urban design housing units. Ashland Mews was funded with private, local, state, and federal dollars

January 18, 2013 /Guest User

Powered by Squarespace